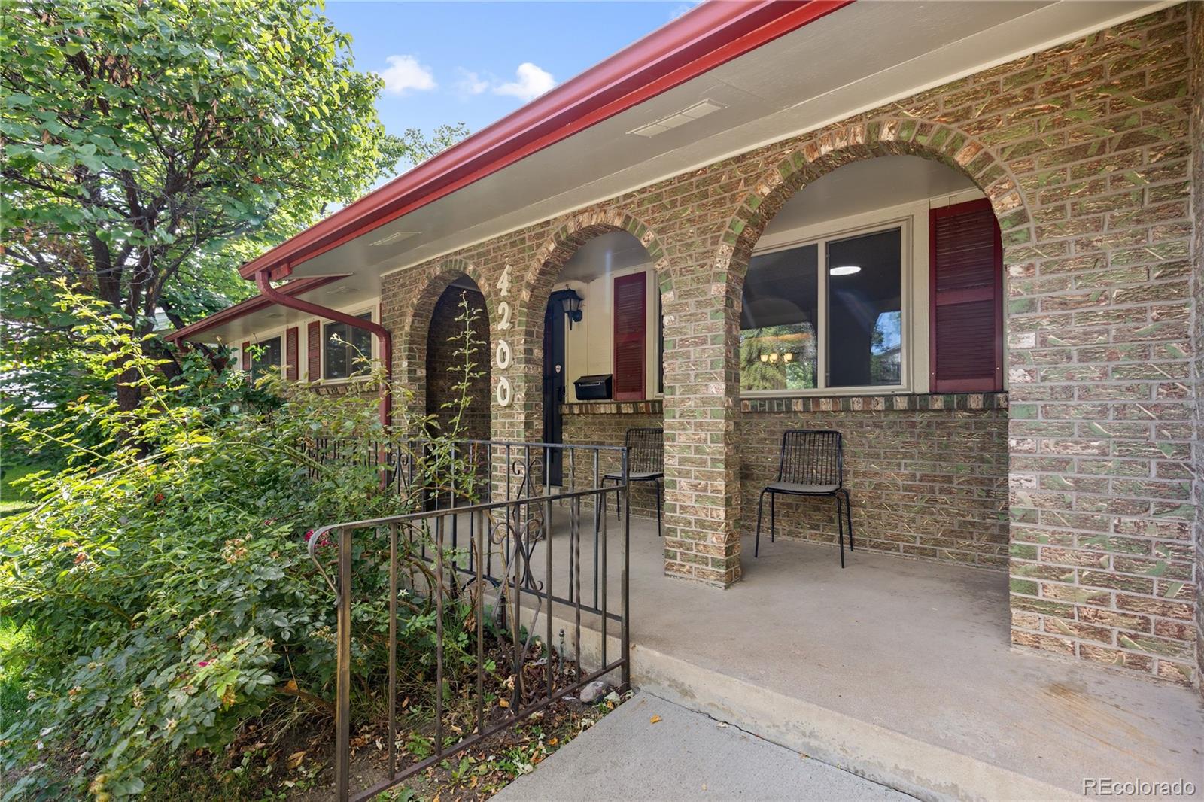
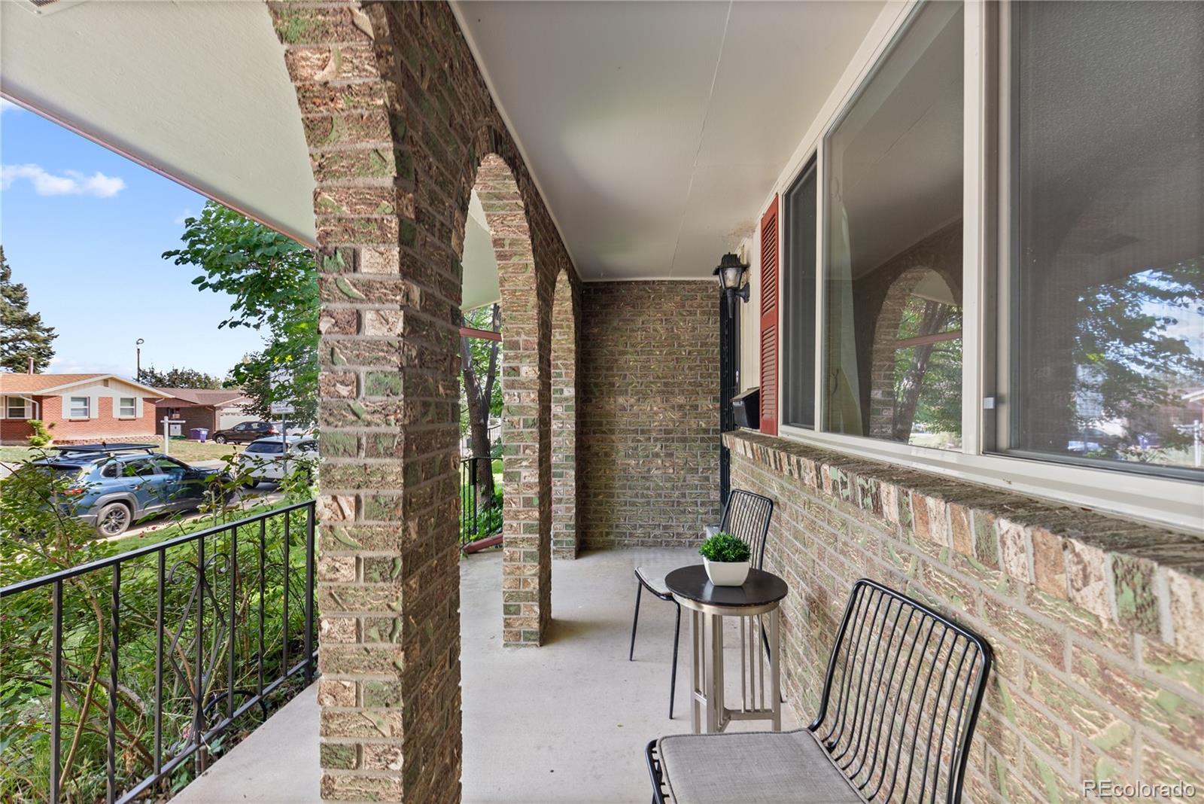
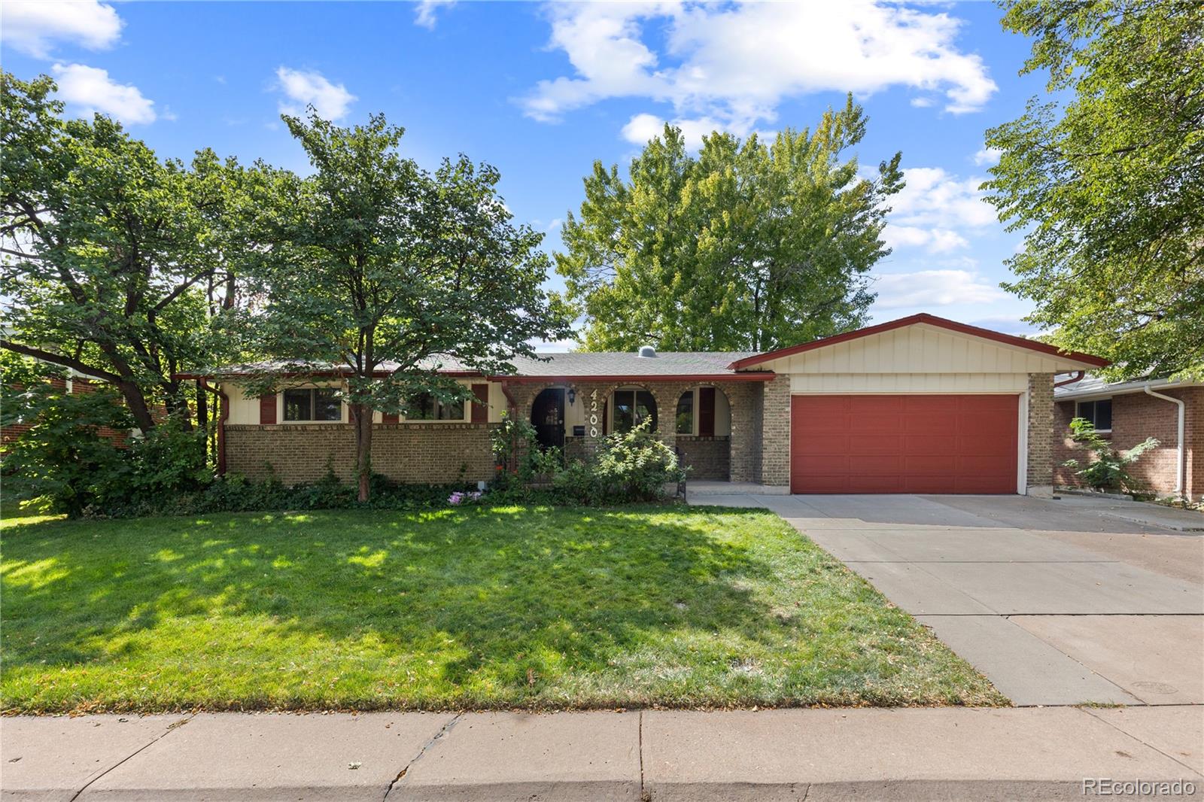
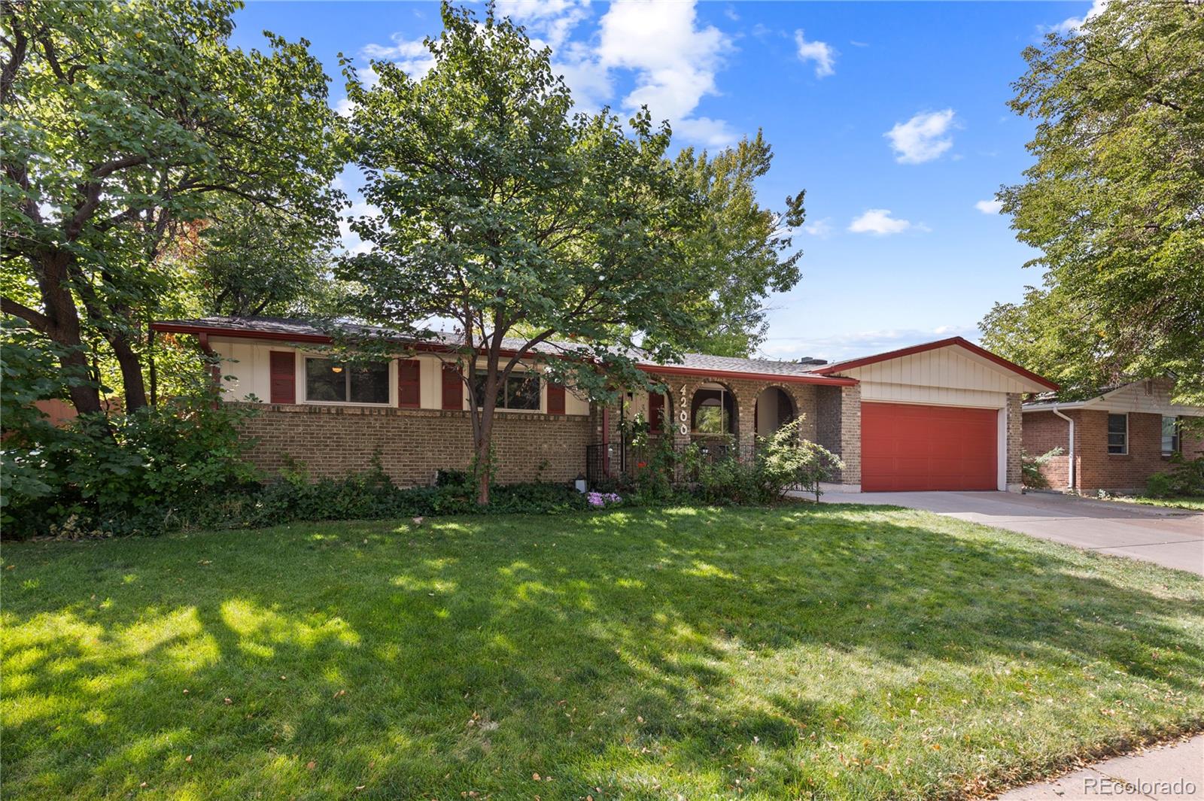
Brick home entrance with arched porch openings, red trim, and leafy landscaping.

4200 W Stanford Avenue

  • Denver, CO
  • $549,990
$549,990

4200 W Stanford Avenue

7 Beds 3 Baths 2,485 Sq.Ft. 7,840 Sq.Ft.

Description

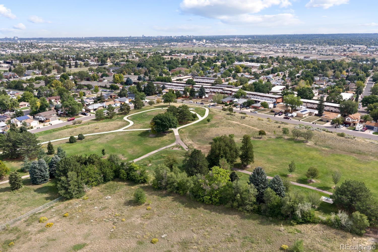
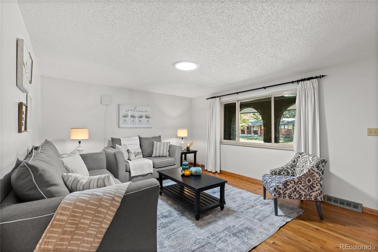
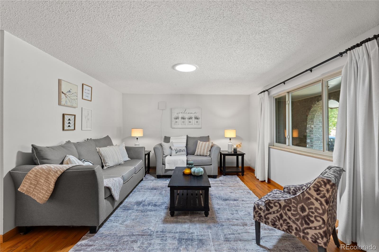
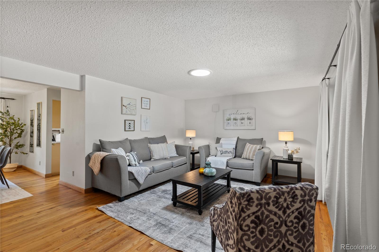
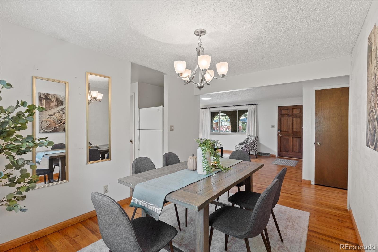
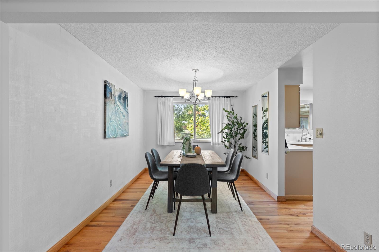
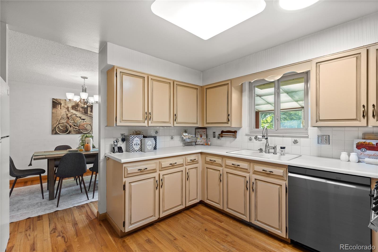
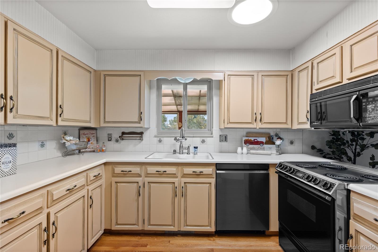
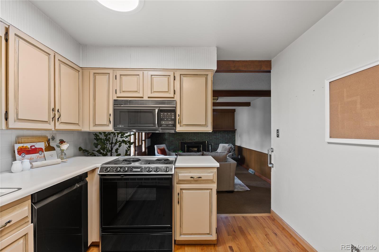
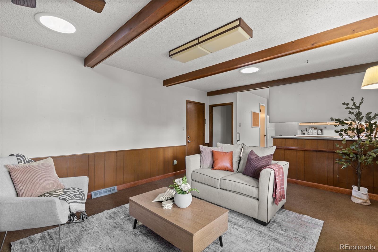
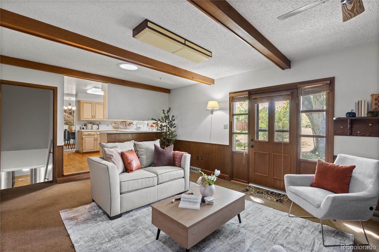
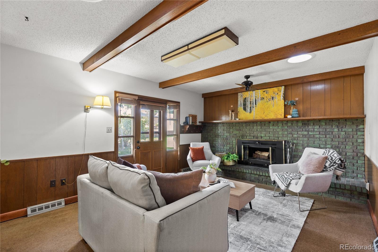
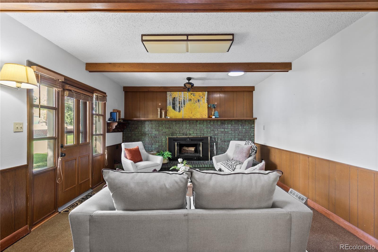
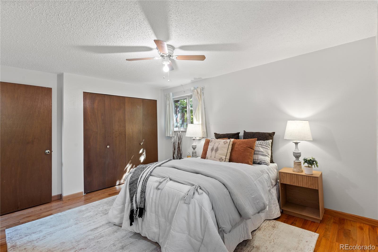
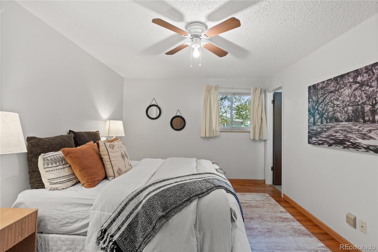
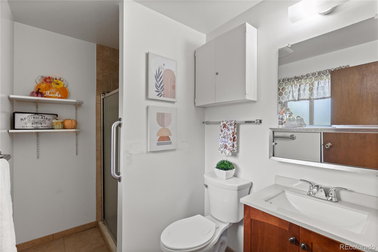
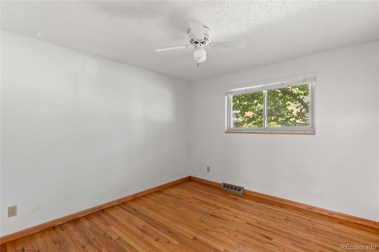
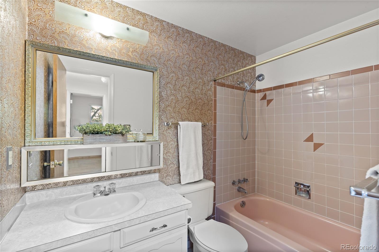
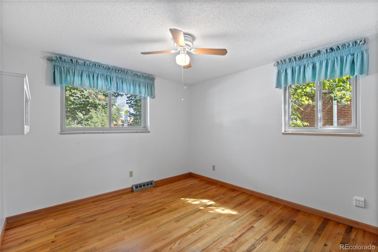
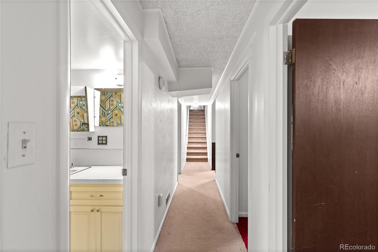
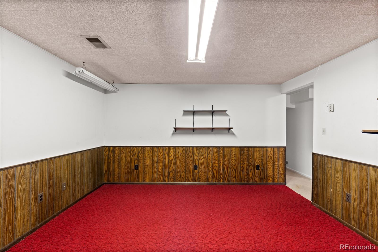
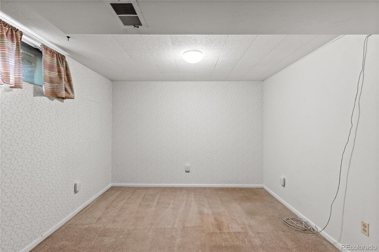
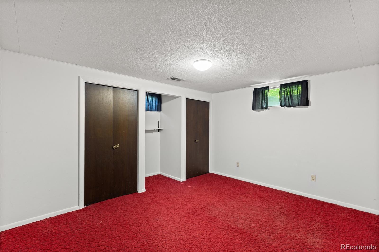
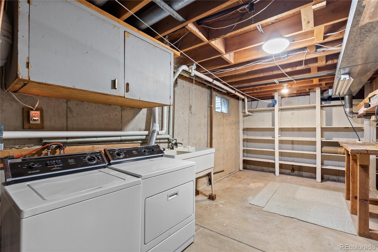
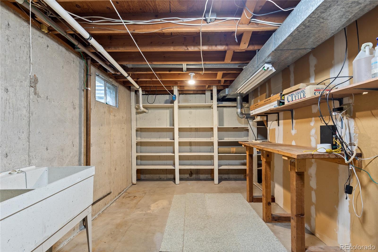
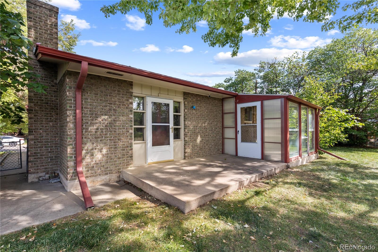
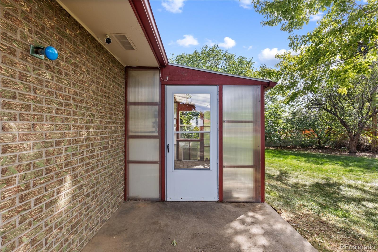
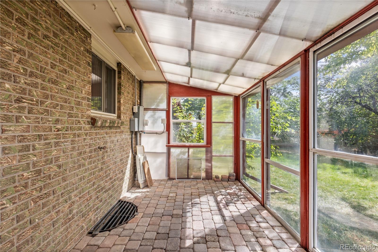
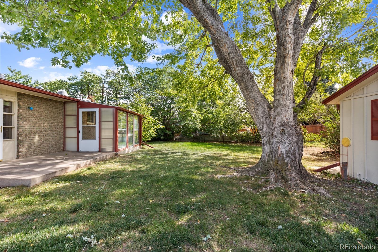
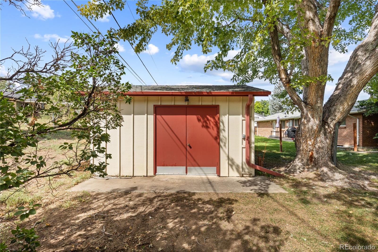
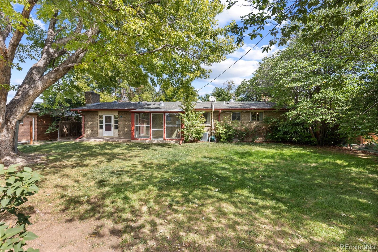
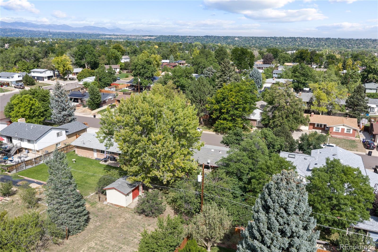
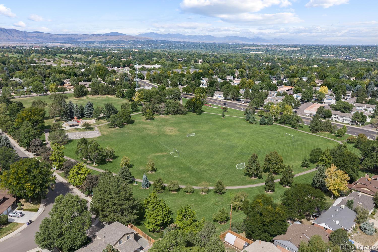
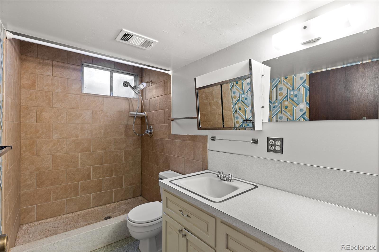
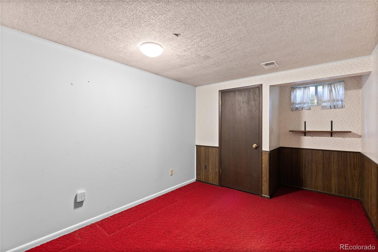
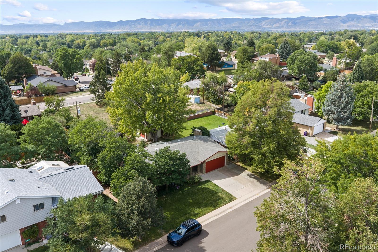
Charming 1969 brick ranch on a spacious 7,750+ sq ft lot in a well-established Denver neighborhood! This home offers 6 bedrooms plus a 7th non-conforming bedroom in the basement, and 2 full baths. Ideal for multigenerational living, rental potential, or a large household. Classic warm-air heating and durable all-brick exterior construction. Attached 2-car garage plus a bonus green room in the back and a powered shed, perfect for hobbyists, gardeners, or extra workspace. Convenient location with easy access to shopping, schools, and major roadways. **Ask about our preferred lender incentives on this home worth up to $9,500!**

Share Property

Location

4200 W Stanford Avenue, Denver, CO 80236

Status

Active Under Contract

1969

1969

Year Built

7

7

Total Bedrooms

3

3

Total Bathrooms

2,485

2,485

Sq.Ft.

Living Space

7,840

7,840

Sq.Ft.

Lot Size

2.0

2.0

Garage Spaces
image

Schedule a Tour

We would love to show you our beautiful property. Please select your preferred date and time below. An agent will be in touch shortly to confirm your appointment.

Schedule a Tour

We would love to show you our beautiful property. Please select your preferred date and time below. An agent will be in touch shortly to confirm your appointment.

Thank you for your interest in 4200 W Stanford Avenue, Denver, CO 80236. We are reviewing your request and will be in touch shortly!
01

Interior

Total Bedrooms

7

Total Bathrooms

3

Full Bathroom

1

Three Quarter Bathrooms

2

Laundry room

In Unit

Flooring

Carpet, Vinyl, Wood

Fireplace

Gas, Living Room

Appliances

Dishwasher, Disposal, Dryer, Microwave, Range, Refrigerator, Washer

Other Interior Features

Ceiling Fan(s), Open Floorplan, Radon Mitigation System
01

Exterior & Building

Story

1

Garage Spaces
2.0

Water Source

Public

Utilities
Cable Available, Electricity Available, Electricity Connected, Natural Gas Available, Natural Gas Connected, Phone Available
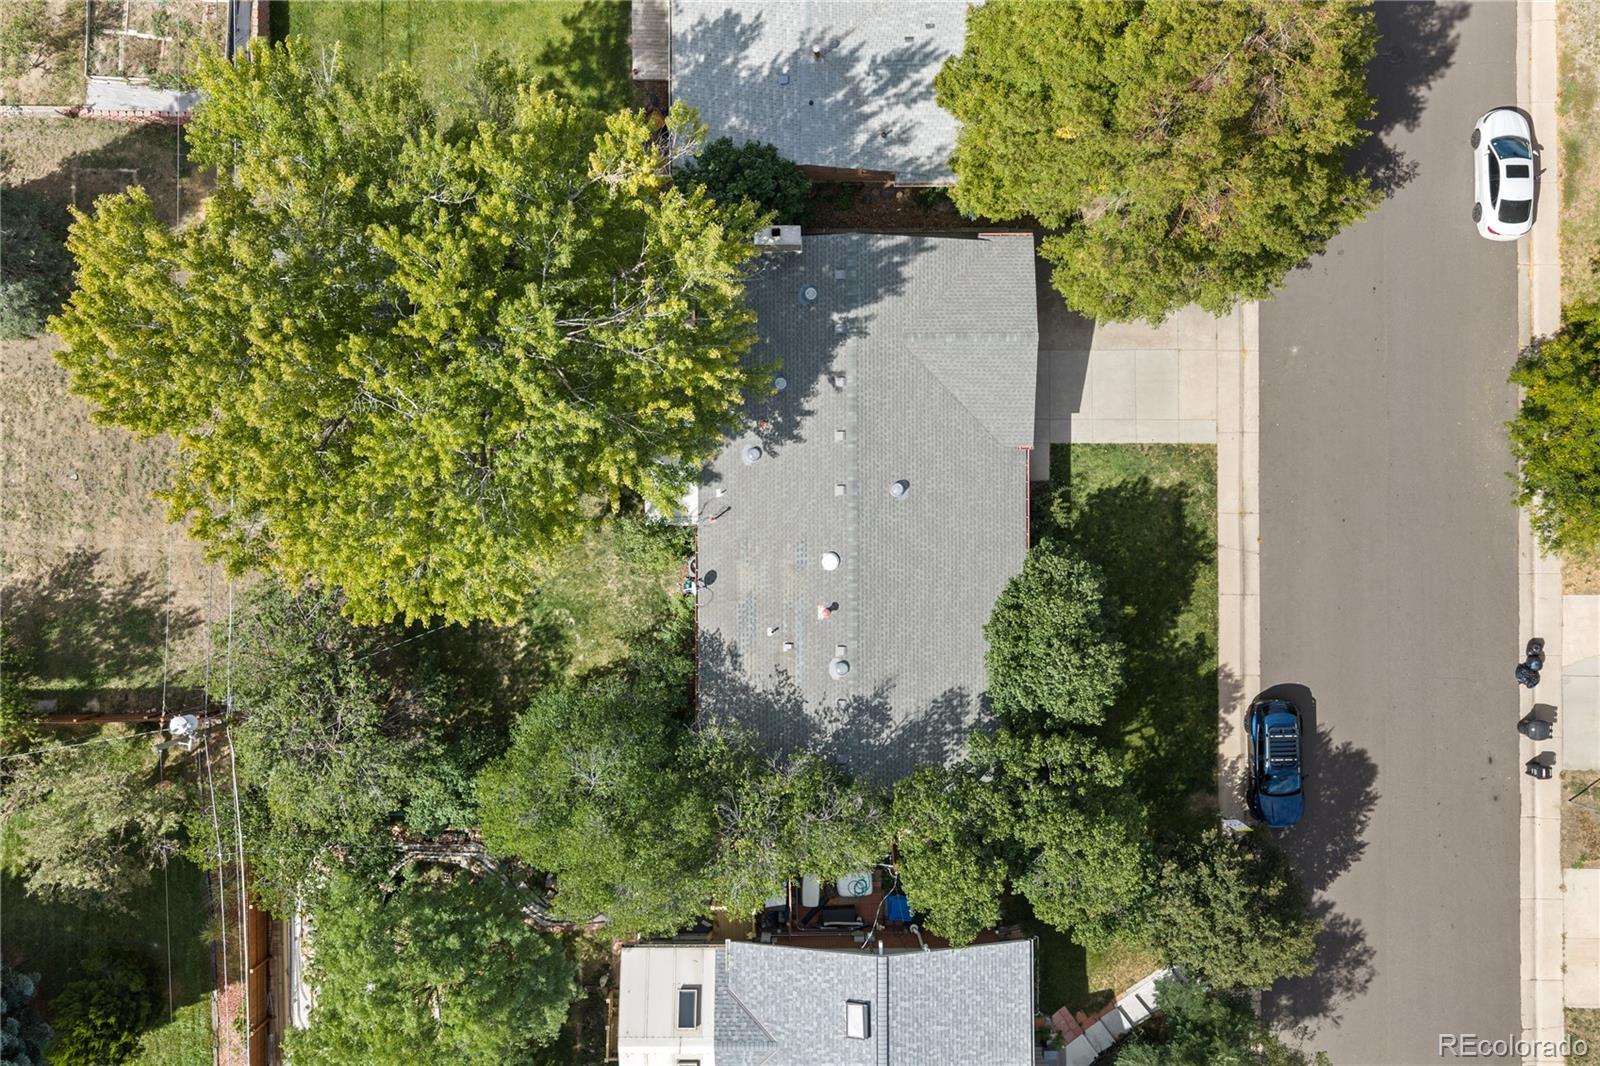
Roof

Composition

Lot Features

Landscaped, Many Trees

Parking

Concrete

Heat Type

Forced Air

Air Conditioning

Central Air

Sewer

Public Sewer

Substructure

Slab

Other Exterior Features

Rain Gutters
01

Lot & Area

Status

Active Under Contract

Living Area

2,485 Sq.Ft.

Lot Size

7,840 Sq.Ft.

MLS® ID

7818131

Type

Residential

Year Built

1969

Elementary School

Kaiser

Middle School

DSST: College View

High School

John F. Kennedy

School District

Denver 1
01

Finance

Sales Price

$549,990

Real Estate Taxes

$1,919/yr

Zoning

S-SU-D

Mortgage Calculator

Estimate your monthly mortgage payment, including the principal and interest, property taxes, and HOA. Adjust the values to generate a more accurate rate.
All estimates are provided for informational purposes only. Actual amounts may vary.
$0,000 Your Payment 20 15 65
$0,000 Your Payment

Explore

Karla Cardoza

EM

Karla Cardoza

Agent

FA100109078

Bilingual Colorado real estate professional helping buyers, sellers, and investors navigate real estate with confidence.

Show more

Let’s connect

Thank you for your message

We will be in touch with you shortly

name

Thank you for your message

We will be in touch with you shortly

Let’s connect